| Location | City Emmendingen |
|---|---|
| Area | ca. 33000m2 BGF |
| Client | City Emmendingen |
| Landscape Architects | grabner huber lipp Landschaftsarchitekten |
| Date | 2026 |
| Project Team | Peter Scheller, Charlotte Burdach, Eva Erndl, Leo von Wild |
LOCATION
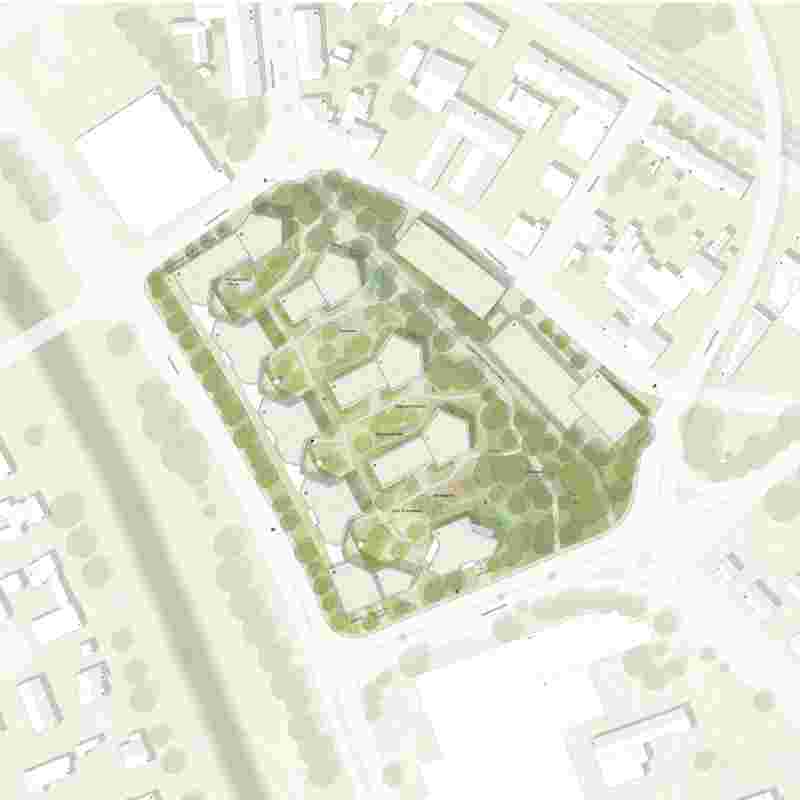
The site of the current large car park on a busy road near the Elz canal is a key element in the ongoing and future redevelopment of Emmendingen’s town centre. In the immediate vicinity, a supermarket and, to the south, the Dietsche site – a large industrial complex – bear witness to the large-scale development that has taken place here to date. The location is unique. To the north, Schützenstraße provides an easy crossing over the River Elz, which continues via Karl-Bautz-Straße as a footpath into the heart of the old town. To the south, Kaiserstuhlstraße – continuing as Freiburger Straße across the railway tracks – also leads close to the town centre. There, however, Freiburger Straße meets another large-scale site, which is also set to be redeveloped in the medium term. Its location at the southern foot of the Black Forest, as part of a small town, makes the site very attractive for new residential development. In particular, the neighbourhood’s public amenities – such as the district administration office and existing restaurants and shops – provide an urban foundation for residential life. However, the busy road along the Elzdamm does present a certain limitation to the location. As it were, layered away from the noisy Elzdamm road but with the waterfront opposite, the new urban block extends across a spacious green space, featuring a cycle and pedestrian link, all the way to the district administration office on Schwarzwaldstraße and, finally, to the existing development leading towards the railway tracks and the old town. The size of the site allows for the conception of a distinct neighbourhood block.
CONCEPT
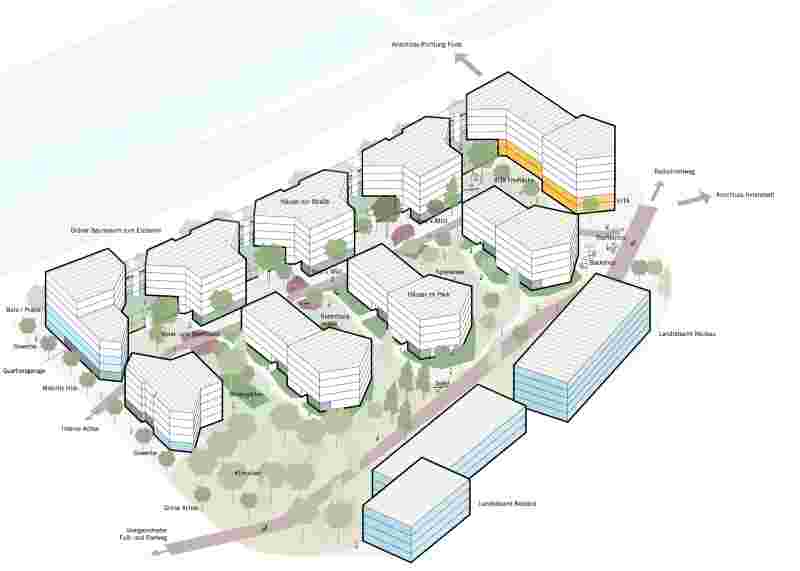
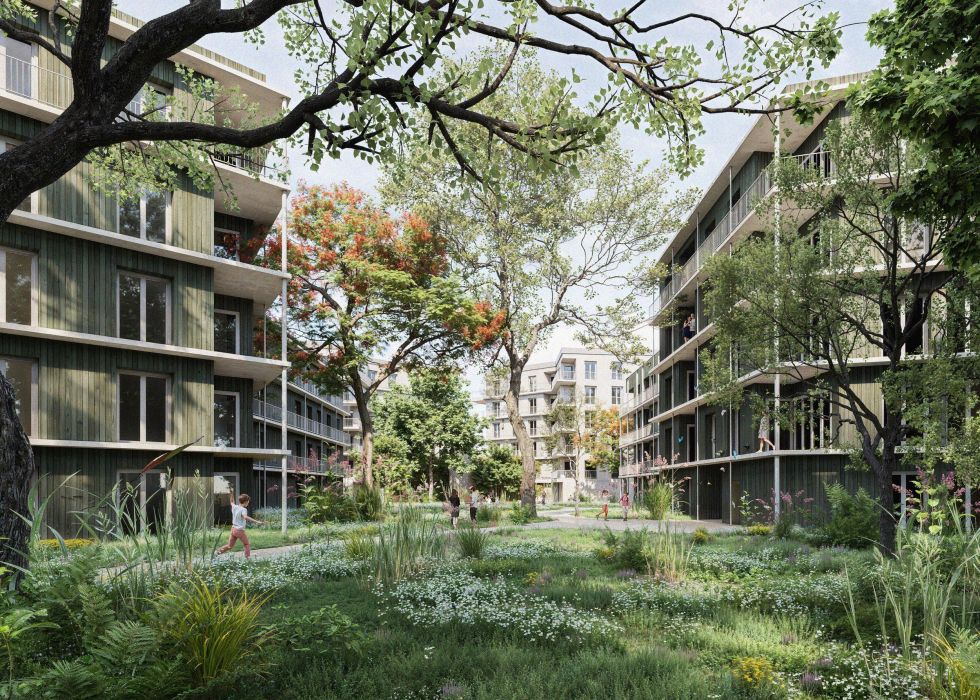
The aim, therefore, is to design a spatial framework and define different types of living and communal interaction. At the same time, the concept of the urban climate emphasises the role of gardens and courtyards in enhancing quality of life in the face of climate change. The scale of the neighbourhood block is clearly articulated at the Elzdamm. Here, the elongated, two- to three-storey multi-storey car park serves, as it were, as a plinth behind the existing tree canopies for the new residential buildings. Elevated and connected by noise-reduction galleries—which also serve as open spaces—this structure highlights the site’s location on the River Elz and establishes an urban scale for the area. A seven-storey block facing Kaiserstuhlstraße marks the entrance to the neighbourhood and also provides a key link to the potential redevelopment of the future Dietsche site. At the northern end, another small landmark defines the neighbourhood’s boundary with the circular square on Karl-Bautz-Straße, which is home to retail outlets, the new nursery, the district administration office and the existing restaurants to the north. Within the neighbourhood, four-storey buildings, together with a polygonal five-storey front building, form the fabric of the neighbourhood. Between these buildings, open spaces are created for residents, which can be interpreted as play areas and also as forecourts for the southern buildings. The end blocks face the central park-like green space on several sides; this green space, in turn, defines the extension and the existing building of the district administration office. The main footpath and cycle route is integrated into this open space. From here, paths lead to the courtyard gardens of the new development. Running alongside the development on Elzdamm is a ‘Route Interieure’, which acts as the backbone of the access network and is accessible to service vehicles (fire brigade, refuse collection). Private motorised traffic is channelled into the neighbourhood car park in the south and exits it again in the north towards Karl Bautz Straße. The aim of the design is to minimise the building foundations as much as possible and thus reduce the amount of land sealed off.